
Floor plans show the basic property outline from above, including walls, doorways, windows and entrances, helping the viewer to visualize the location of each space and how everything is connected.



Service Highlights:
- Approximate dimensions help to visualize the potential of the rooms and space.
- The floor plans are jpeg images that can be easily uploaded to any platform.
- Helpful for planning a future remodel of the house.
- Turnaround time is within 72 hours after the appointment.
iGuide Floor Plan
Included with iGuide 3D Tour
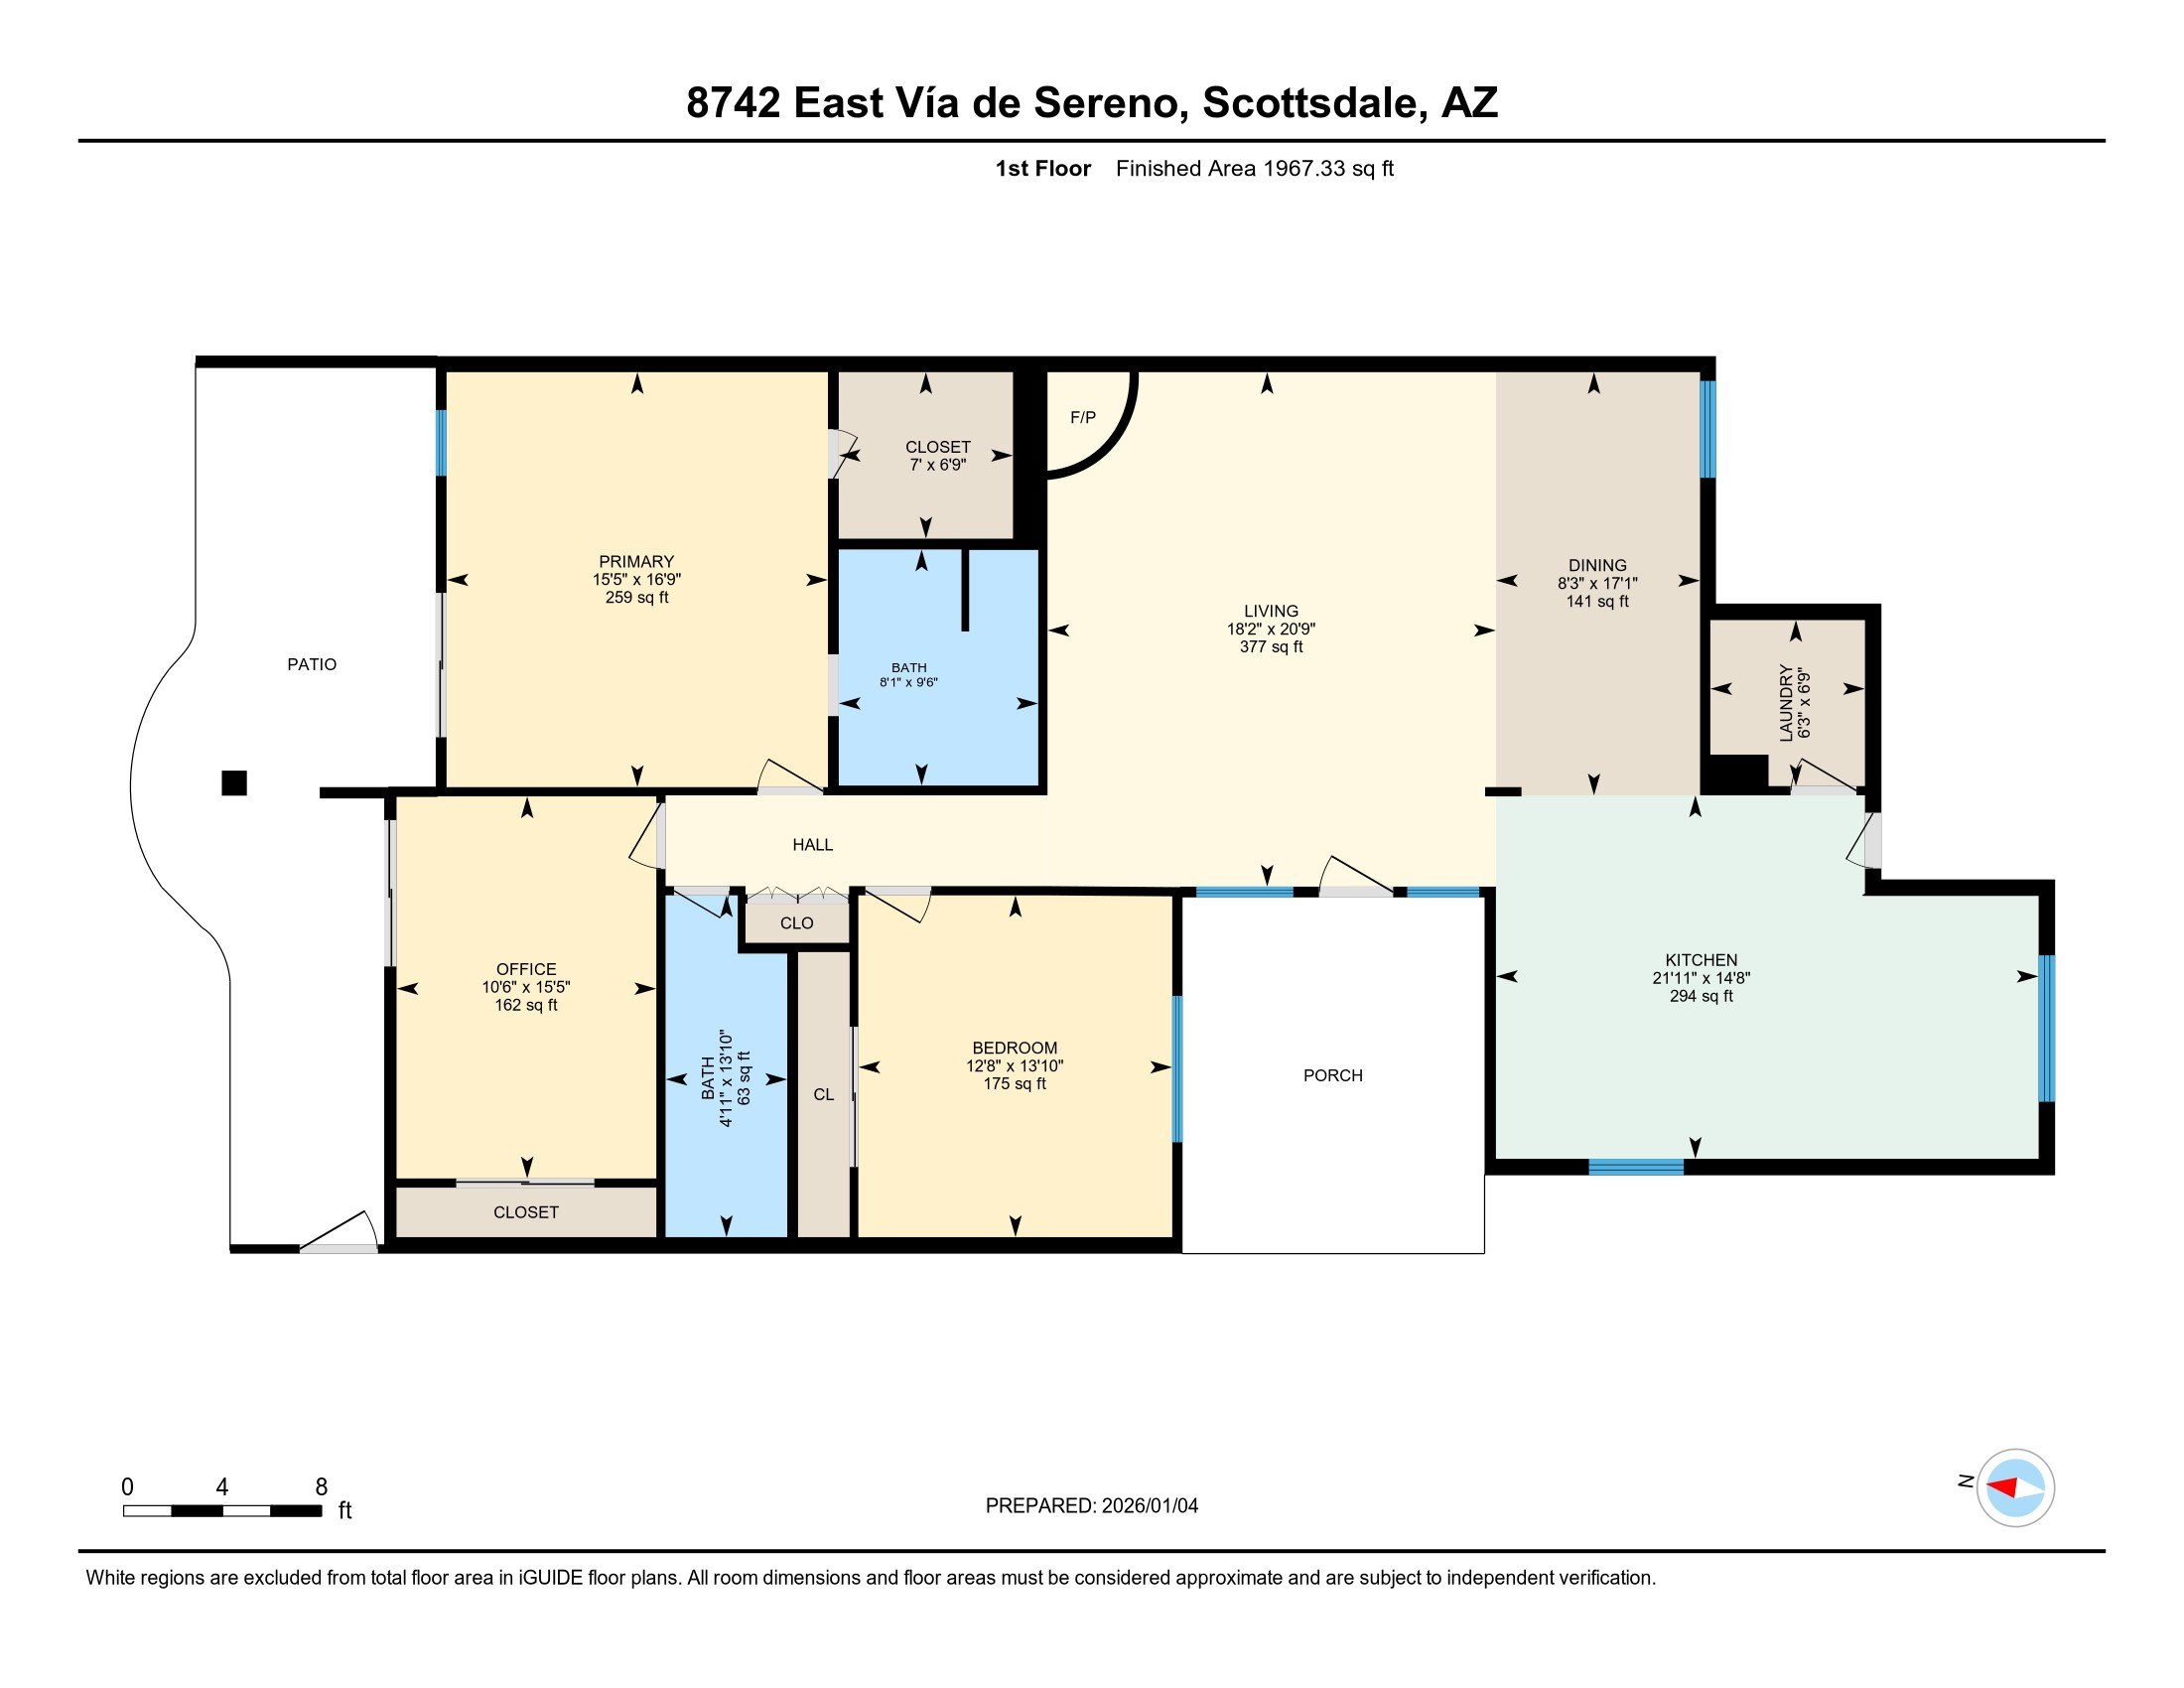
Cubicasa Floor Plan
2D floor-plan with approximate measurements
Cubicasa 3D Floor Plan
A 3D rendering of the floor plan; may include furniture and colored flooring
Zillow 3D + Floor Plan
A Zillow 3D Virtual Tour with an interactive 2D Floor Plan hosted directly on Zillow.com, a requirement for Zillow Showcase